


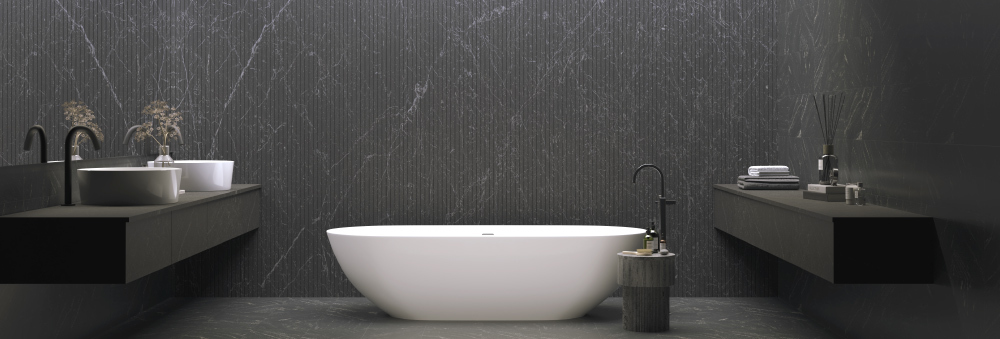
A bathtub can look perfectly proportioned in a product photograph and feel completely different once it is installed. A few centimetres can affect how easily the bathroom door opens, how much room is left beside the basin, or whether someone can move comfortably around the bath.
That is why choosing a bathtub should begin with measurements, not just appearance.
For many UK bathrooms, a bath measuring around 1700mm long and 700mm wide is a familiar starting point. But it is far from the only option. Compact bathrooms may need a shorter model, while larger spaces can accommodate wider or freestanding designs. Built-in and corner baths bring their own considerations, particularly when working around existing plumbing or an unusual room layout.
Here is a closer look at common bathtub dimensions, the space different designs require and the measurements worth checking before making a purchase.
Table of Contents
- Understanding Standard Bathtub Sizes
- Freestanding Bathtub: How Much Room Does It Need?
- Built-In Bathtub Dimensions: Making Better Use of Available Space
- Corner Bathtub: A Solution for Unusual Bathroom Layouts
- Which Bathtub Shape Should You Consider?
- How Deep Should a Bathtub Be?
- Measuring Your Bathroom Before Buying a Bathtub
- Common Mistakes to Avoid When Choosing a Bathtub
- Frequently Asked Questions About Bathtub Sizes
Understanding Standard Bathtub Sizes
When people refer to a Standard Bathtub Size, they are usually talking about a conventional rectangular bath measuring approximately 1700mm in length and 700mm in width. This is a widely used reference for UK bathrooms, particularly where the bath sits against a wall or within an alcove.
However, there is no single size that every bathroom must follow. Manufacturers offer different lengths, widths and depths to suit the space available and the way people use their bathrooms.
The following measurements can help when planning a layout:
| Approximate Length | Typical Width | Where It May Be Suitable |
|---|---|---|
| 1200–1400mm | Varies by model | Very compact bathrooms |
| 1500mm | Around 700mm | Small bathrooms and en-suites |
| 1600mm | Around 700mm | Compact family bathrooms |
| 1700mm | Around 700–750mm | Many conventional UK bathrooms |
| 1800mm | Around 750–800mm | Larger bathrooms |
| 1900mm and above | Varies by model | Spacious bathrooms and selected statement designs |
These are planning references, not fixed product specifications. A bath's actual dimensions will depend on its design and manufacturer. Always refer to the individual product measurements before deciding whether it will fit.
Length, Width and Depth Are Not Interchangeable
Bathtub Dimensions are generally described using three measurements, but each tells you something different.
- Length: The distance from one end of the bath to the other. It determines how much wall or floor space the bath occupies.
- Width: The measurement across the bath. It affects both the available bathing area and the clearance left in the room.
- Depth: This can refer to the internal bathing depth or the overall height of the bath. Check how the manufacturer defines it, as these measurements are not the same.
Internal dimensions deserve particular attention. Two baths may have identical external measurements but offer different amounts of room inside because of their curved sides, sloping backs or wall thickness.
Freestanding Bathtub: How Much Room Does It Need?
A Freestanding Bathtub is often selected for its appearance as much as its practical use. With the outer surface visible, it can become a defining feature of the bathroom rather than simply another fitting placed against a wall.
Its position, however, needs more thought than that of a conventional fitted bath.
Freestanding models are available in a range of lengths, often from compact designs to larger baths measuring around 1800mm or more. Their widths and shapes also vary. Oval models, for instance, may have a different external footprint from rectangular designs of a similar length.
The bath itself is only part of the calculation. You also need to account for:
- Space to approach and enter the bath.
- Room to clean around its exterior.
- Clearance from nearby walls, basins and bathroom furniture.
- Access to the taps and waste fittings.
- The position of water supply and drainage connections.
There is no universal clearance figure that applies to every freestanding model. The manufacturer's installation guidance and the complete bathroom layout should determine the final position.
A larger bath is not automatically the better choice. In a room where the bath sits close to the basin or WC, a smaller model may create a much more comfortable arrangement.
Built-In Bathtub Dimensions: Making Better Use of Available Space
A Built-in Bathtub is installed against a wall or within a prepared enclosure. Its sides are usually covered with a bath panel or finished as part of the surrounding bathroom design.
This arrangement can be practical in bathrooms where floor space is limited. Since the bath is positioned along a wall, the remaining area can be planned around other fittings without having to maintain open access around the entire product.
Conventional built-in baths commonly use lengths around 1500mm, 1600mm and 1700mm, with widths often close to 700mm. Larger versions are available, depending on the design.
They can also work well in bathrooms where bathing and showering need to share the same area. A suitable shower screen and shower fittings can be incorporated into the layout, provided the bath is designed for that use.
Before selecting a built-in model, check the available wall-to-wall measurement. If the bath is going into an existing enclosure, measure at more than one point. Older walls and tiled surfaces are not always perfectly straight, and a small difference can affect installation.
Also check where the taps and waste will sit. A bath that fits the available length may still require changes to the existing pipework.
Corner Bathtub: A Solution for Unusual Bathroom Layouts
Not every bathroom has a long, uninterrupted wall available for a conventional bath. In some homes, the room's shape, door position or existing fittings make a straight installation difficult.
A Corner Bathtub can be considered in these situations. It is designed to sit within a corner, with its shape extending into the room. Depending on the model, it may have a triangular, curved or asymmetrical footprint.
Corner baths do not follow one standard set of measurements. Their dimensions vary considerably, so the overall footprint is more useful than looking at length alone.
One point is worth remembering: placing a bath in a corner does not necessarily save floor space. Some designs are quite wide and may take up more of the central floor area than expected.
Before selecting one, mark its full footprint on the bathroom floor. This makes it easier to see how much room will remain for the basin, WC, storage and movement around the bathroom.
Which Bathtub Shape Should You Consider?
Dimensions tell you whether a bath can fit into the room. Its shape tells you how that space will be used.
| Bathtub Design | What Distinguishes It | A Layout to Consider |
|---|---|---|
| Rectangular | Straight sides and a familiar footprint | Conventional bathrooms and wall installations |
| Oval | Curved outer profile | Bathrooms with room for a softer, freestanding design |
| Single-ended | One sloping end for reclining | Everyday family bathrooms |
| Double-ended | Sloping ends at both sides | Larger bathing areas and flexible reclining positions |
| Corner | Designed to occupy a corner | Bathrooms with limited straight wall space |
| Asymmetrical | Unequal sides or an angled profile | Bathrooms with unusual proportions |
The internal shape matters just as much as the external one. A bath with a pronounced slope may feel different from a straighter design, even if both have the same length.
If possible, compare the internal measurements and product drawings before making a decision.
How Deep Should a Bathtub Be?
Length and width tend to get the most attention, but depth can have a noticeable effect on the bathing experience.
The overall height of a bath is measured from the floor to its top edge once installed. Internal bathing depth refers to the usable depth inside the tub. Neither measurement should be confused with the other.
A deeper bath may allow more of the body to be immersed, depending on the shape and water level. However, it can also require more water and may be harder for some people to enter and leave.
When comparing models, look at the internal bathing depth rather than relying only on the external height. It is also worth considering the slope of the backrest and the position of the overflow.
If the bathroom will be used by children or older family members, access should be part of the decision. A bath with a high rim may not be the most convenient option for everyone.
Measuring Your Bathroom Before Buying a Bathtub
A measurement taken in the wrong place can cause problems later. Before ordering a bath, take time to assess the entire installation area.
1. Measure the Available Length
Measure the wall or floor space where the bath is intended to sit. If it will be fitted between two walls, take measurements at different points and use the smallest available width when checking the fit.
2. Check the Available Width
Measure the distance from the proposed bath position to the opposite wall or nearest fitting. Make sure the remaining space allows the basin, WC, drawers and doors to be used without obstruction.
3. Account for Finished Surfaces
If the bathroom is being renovated, consider the thickness of new tiles, adhesive and flooring. The dimensions of an unfinished room may not match the space available after the work is complete.
4. Locate the Plumbing Connections
Check the position of the existing water supply and waste outlet. Compare them with the technical drawing of the bath you are considering. Moving pipework may be possible, but it can affect installation work and cost.
5. Check the Bath's Installed Height
The bath shell is not the only part that determines its final height. Feet, frames, support systems and floor finishes can all affect how high the rim sits.
6. Measure the Route into the Bathroom
Check the doorway, hallway, staircase and any tight turns between the entrance and the bathroom. A large bath may fit in the room but prove difficult to carry into the property.
7. Review the Manufacturer's Technical Drawing
Before confirming the purchase, check the exact external dimensions, internal measurements, waste position and installation requirements for the chosen model. A product photograph is not a substitute for a technical drawing.
Common Mistakes to Avoid When Choosing a Bathtub
Even careful bathroom planning can overlook a few details. These are worth checking before placing an order.
Choosing by External Length Alone
A 1700mm bath may appear to offer plenty of room, but its internal bathing area can differ from another model of the same length. Compare the inside measurements as well.
Assuming a Corner Bath Will Save Space
Its position may make use of an otherwise awkward corner, but its width can extend further into the room. Assess the complete footprint.
Forgetting About Access Around a Freestanding Bath
The bath may fit between the walls, but that does not mean there will be enough room to clean around it or reach the taps comfortably.
Ignoring the Hot Water Supply
Larger baths can have a greater water capacity. If you are considering one, check the stated capacity and whether your hot water system can meet your requirements.
Overlooking the Installation Details
Waste position, tap location, floor support and access for maintenance all matter. These should be discussed with the installer before the final selection.
Frequently Asked Questions About Bathtub Sizes
1. What is the standard size of a bathtub?
A bathtub measuring approximately 1700mm long and 700mm wide is a common reference for conventional UK bathrooms. However, there is no universal standard. Baths are also available in shorter, wider and larger dimensions to suit different room layouts.
2. What size bathtub fits a small bathroom?
A bath around 1500mm or 1600mm long may work in a small bathroom where a 1700mm model would leave insufficient room for other fittings. The available width, door position and placement of the basin and WC should also be considered. A compact built-in design can be a practical option for many restricted layouts.
3. How much space do you need around a freestanding bathtub?
The space required depends on the bath's dimensions, shape and position in the room. Allow enough clearance to enter and leave comfortably, access the taps and clean around the exterior. Check the manufacturer's installation guidance and have the complete layout assessed before fixing the position.
4. How deep is a standard bathtub?
There is no single depth that applies to every bathtub. The overall height and internal bathing depth vary by model and design. When comparing baths, check the manufacturer's stated internal depth, as this gives a better indication of the usable bathing area than the external height alone.
5. How do I measure my bathroom for a new bathtub?
Start by measuring the available length and width of the installation area. Then check the finished floor and wall surfaces, the position of the waste and water connections, and the clearance from nearby fittings. Also measure the route through the property to make sure the bath can be delivered into the room. Finally, compare these measurements with the manufacturer's technical drawing before ordering.